

11638 Bodark Valley LN
Houston, TX 77038
- 3 Beds
- 2 Baths Full Baths: 2
- 2,025 SqFt
- 5,702 Lot Size
- 2019 Year Built
GALLERY
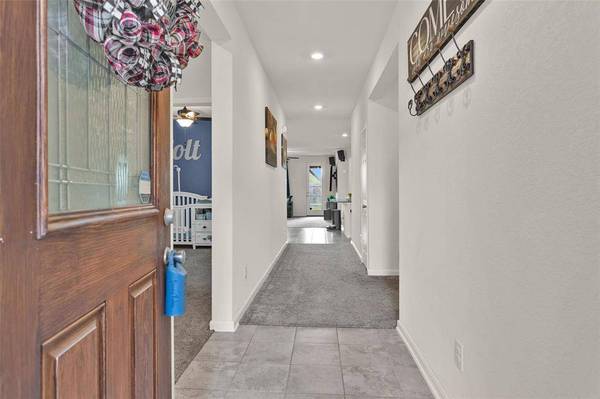
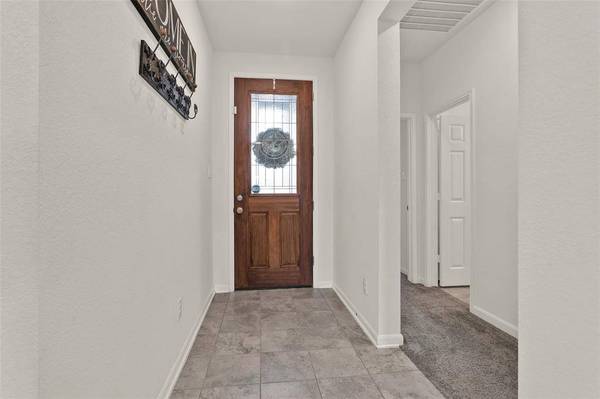
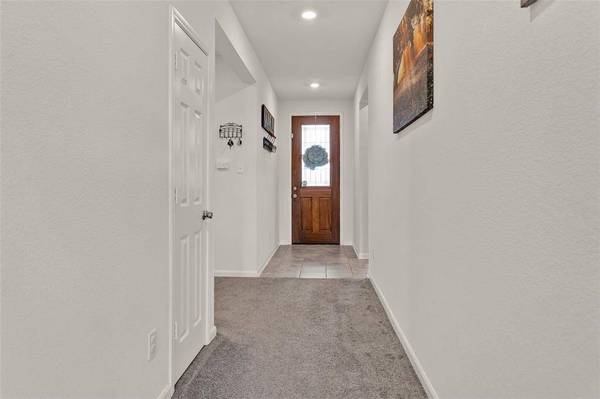
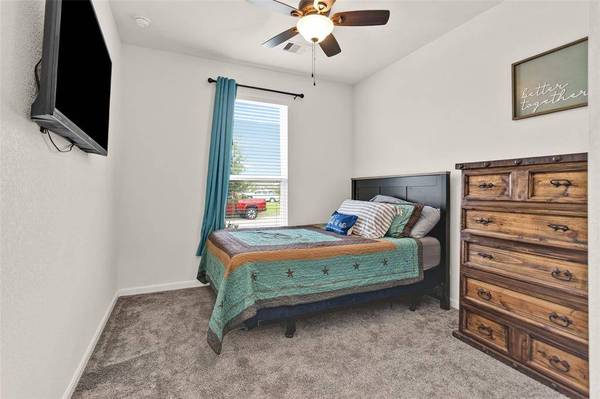
PROPERTY DETAIL
Key Details
Sold Price $280,0005.4%
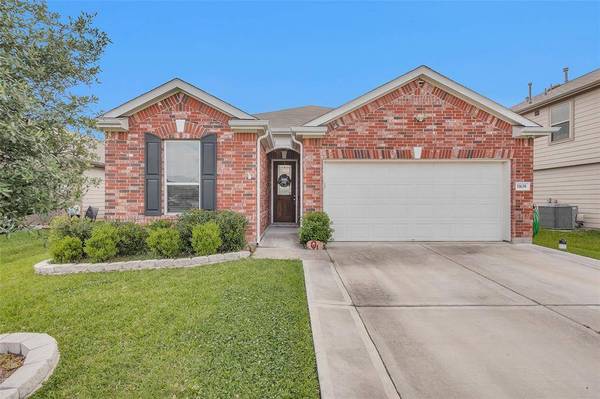
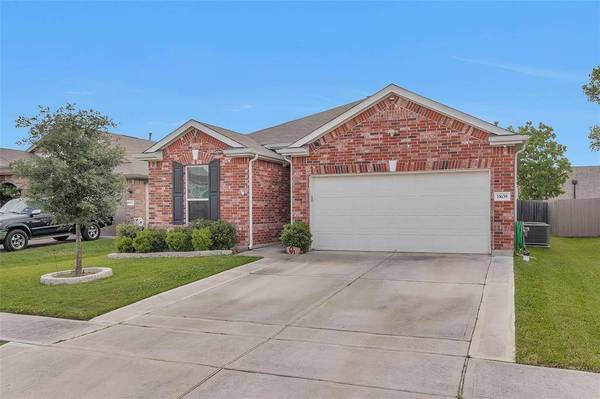
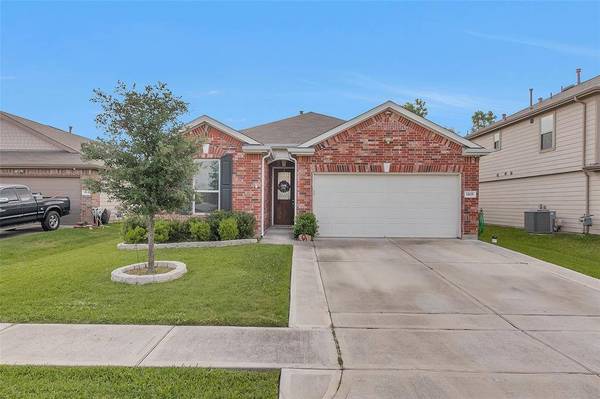
Property Type Single Family Home
Sub Type Detached
Listing Status Sold
Purchase Type For Sale
Square Footage 2, 025 sqft
Price per Sqft $138
Subdivision Westview Lndg Sec 5
MLS Listing ID 21359855
Sold Date 06/23/25
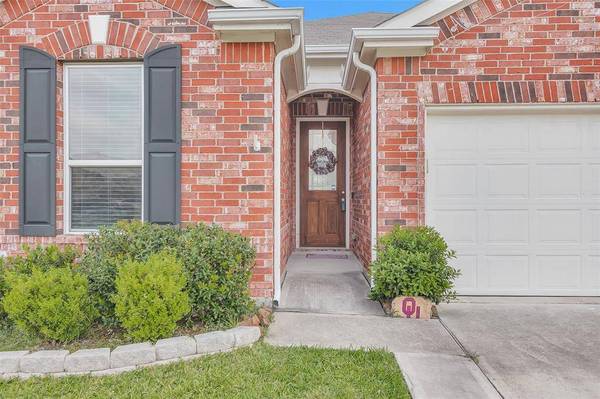
Style Traditional
Bedrooms 3
Full Baths 2
HOA Fees $3/ann
HOA Y/N Yes
Year Built 2019
Annual Tax Amount $7,920
Tax Year 2024
Lot Size 5,702 Sqft
Acres 0.1309
Property Sub-Type Detached
Location
State TX
County Harris
Area Aldine Area
Building
Lot Description Subdivision
Story 1
Entry Level One
Foundation Slab
Sewer Public Sewer
Water Public
Architectural Style Traditional
Level or Stories One
New Construction No
Interior
Interior Features Granite Counters, Kitchen Island, Kitchen/Family Room Combo, Pantry, Soaking Tub, Separate Shower, Tub Shower, Vanity, Ceiling Fan(s), Kitchen/Dining Combo
Heating Central, Electric
Cooling Central Air, Electric
Flooring Carpet, Tile
Equipment Reverse Osmosis System
Fireplace No
Appliance Dishwasher, Disposal, Microwave, Water Softener Owned
Laundry Washer Hookup, Electric Dryer Hookup, Gas Dryer Hookup
Exterior
Exterior Feature Fence, Sprinkler/Irrigation
Parking Features Attached, Garage
Garage Spaces 2.0
Fence Back Yard
Water Access Desc Public
Roof Type Composition
Private Pool No
Schools
Elementary Schools Carter Academy
Middle Schools Shotwell Middle School
High Schools Eisenhower High School
School District 1 - Aldine
Others
HOA Name Spectrum Association Management
Tax ID 140-585-003-0007
Disclosures None
CONTACT
