
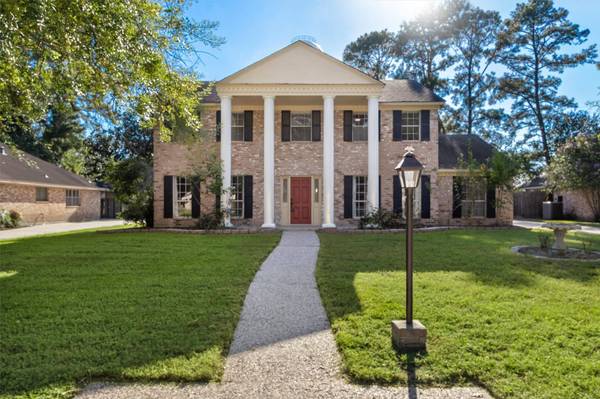
13611 Charwell Crossing LN
Houston, TX 77069
- 5 Beds
- 3 Baths Full Baths: 2 Half Baths: 1
- 2,797 SqFt
- 0.28 Lot Size
- 1976 Year Built
VIRTUAL TOUR
GALLERY
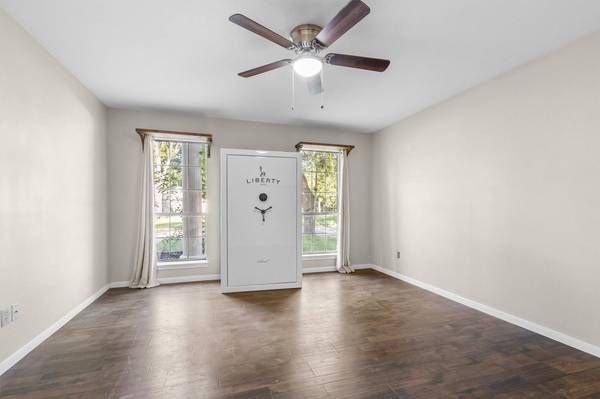
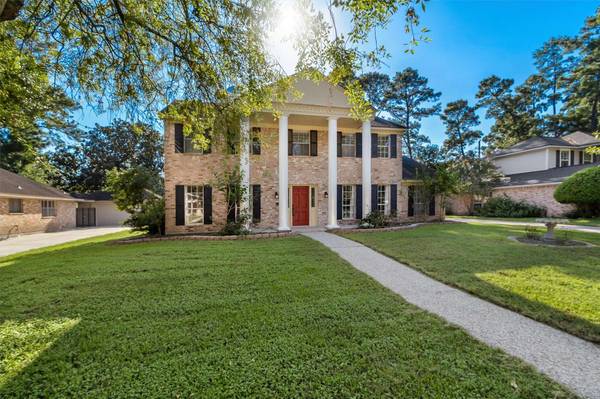
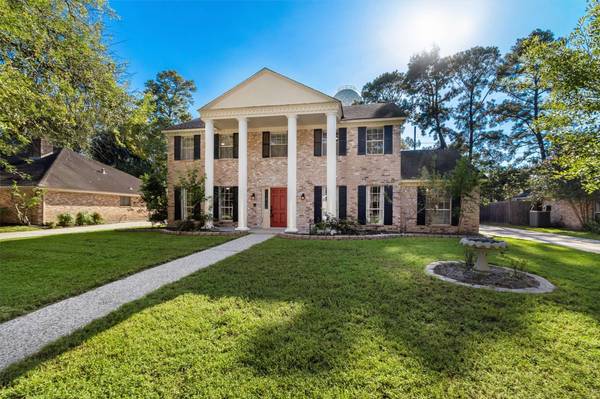
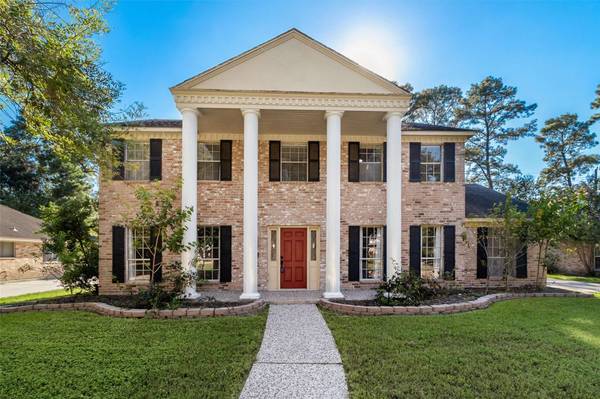
PROPERTY DETAIL
Key Details
Property Type Single Family Home
Sub Type Detached
Listing Status Active
Purchase Type For Sale
Square Footage 2, 797 sqft
Price per Sqft $119
Subdivision Huntwick Forest Sec 09 R/P
MLS Listing ID 84639324
Style Traditional
Bedrooms 5
Full Baths 2
Half Baths 1
HOA Fees $14/mo
HOA Y/N Yes
Year Built 1976
Annual Tax Amount $7,608
Tax Year 2026
Lot Size 0.275 Acres
Acres 0.2755
Property Sub-Type Detached
Location
State TX
County Harris
Community Community Pool
Area Champions Area
Building
Lot Description Subdivision
Story 2
Entry Level Two
Foundation Slab
Sewer Public Sewer
Water Public
Architectural Style Traditional
Level or Stories Two
New Construction No
Interior
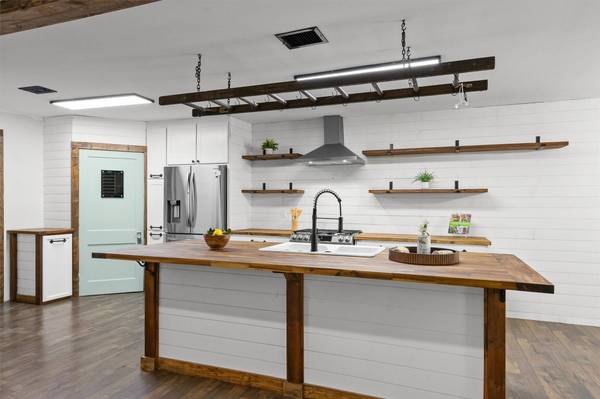
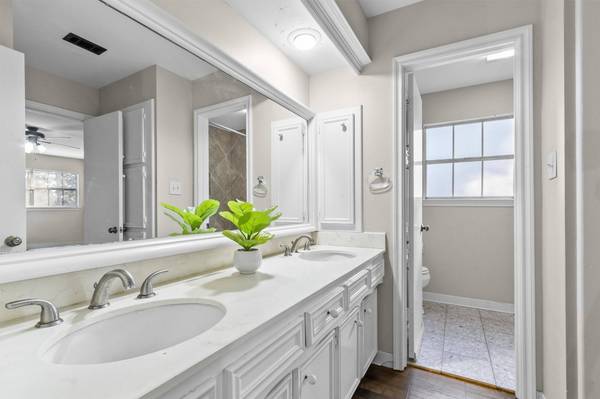
Interior Features Bedroom on Upper Level, Double Vanity, En Suite Bathroom, Kitchen Island, Kitchen/Family Room Combo, Bath in Primary Bedroom, Main Level Primary, Pantry, Tub Shower, Three Bedrooms Up, Vanity, Walk-In Closet(s), Ceiling Fan(s), Programmable Thermostat
Heating Central, Gas
Cooling Central Air, Electric
Flooring Carpet, Tile, Wood
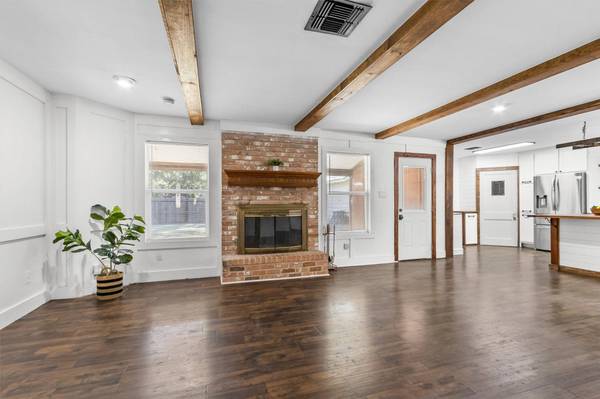
Fireplaces Number 1
Fireplaces Type Wood Burning
Fireplace Yes
Appliance Dishwasher, Disposal, Gas Oven, Gas Range, Microwave
Laundry Washer Hookup, Electric Dryer Hookup, Gas Dryer Hookup
Exterior
Exterior Feature Covered Patio, Fence, Patio
Parking Features Detached, Garage
Garage Spaces 2.0
Fence Back Yard
Community Features Community Pool
Water Access Desc Public
Roof Type Composition
Porch Covered, Deck, Patio
Private Pool No
Schools
Elementary Schools Yeager Elementary School (Cypress-Fairbanks)
Middle Schools Bleyl Middle School
High Schools Cypress Creek High School
School District 13 - Cypress-Fairbanks
Others
HOA Name Huntwick Civic Association
Tax ID 107-415-000-0003
Security Features Smoke Detector(s)
Disclosures Municipal Utility District Disclosure
Virtual Tour https://my.matterport.com/show/?m=Csm99AyoiRT
SIMILAR HOMES FOR SALE
Check for similar Single Family Homes at price around $335,000 in Houston,TX

Active
$386,000
6726 Seinfeld CT, Houston, TX 77069
Listed by Better Homes and Gardens Real Estate Gary Greene - Champions4 Beds 4 Baths 3,322 SqFt
Open House
$229,000
4619 Cashel Glen DR, Houston, TX 77069
Listed by Kirkland Realty4 Beds 3 Baths 1,839 SqFt
Active
$399,000
13214 Boca Raton DR, Houston, TX 77069
Listed by LPT Realty, LLC4 Beds 4 Baths 2,514 SqFt
CONTACT
