

3234 Abbott Lakes LN
Spring, TX 77386
- 6 Beds
- 4 Baths Full Baths: 3 Half Baths: 1
- 3,275 SqFt
- 9,591 Lot Size
- 2006 Year Built
3D Tour | 3234 Abbot Lakes Ln.Spring, TX 77386
VIDEO TOUR | 3234 ABBOTT LAKES LN. SPRING,TX 77386
GALLERY
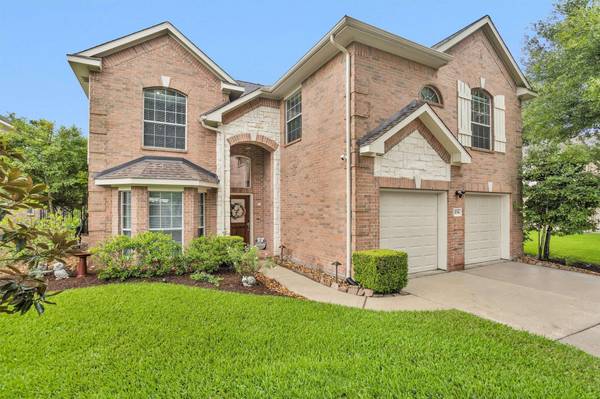
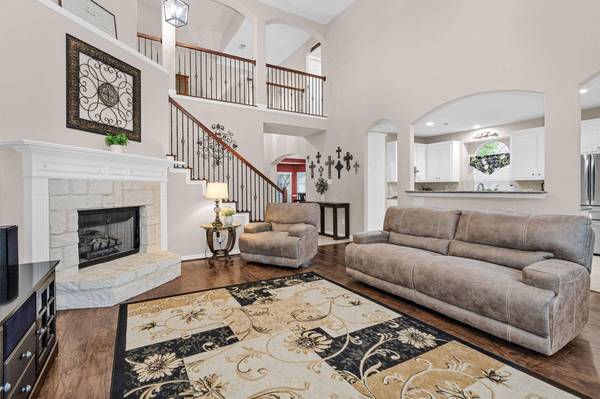
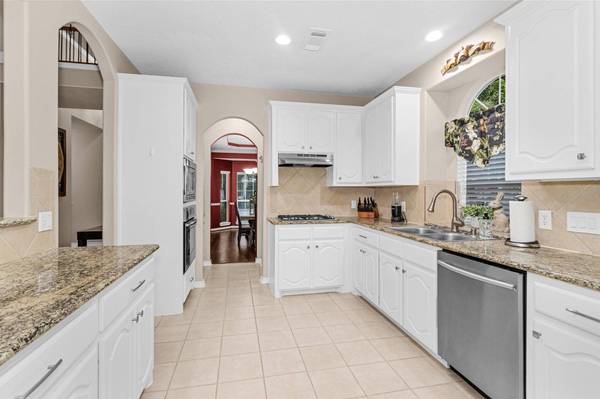
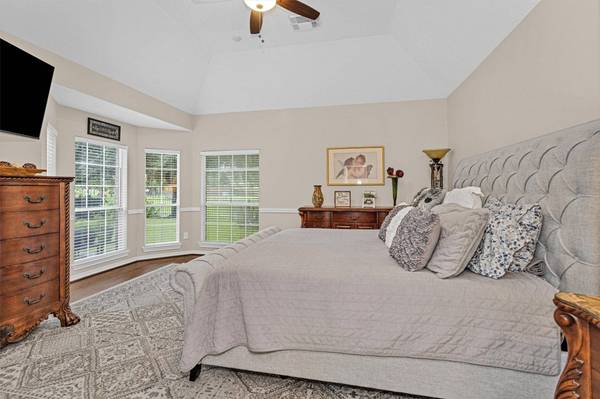
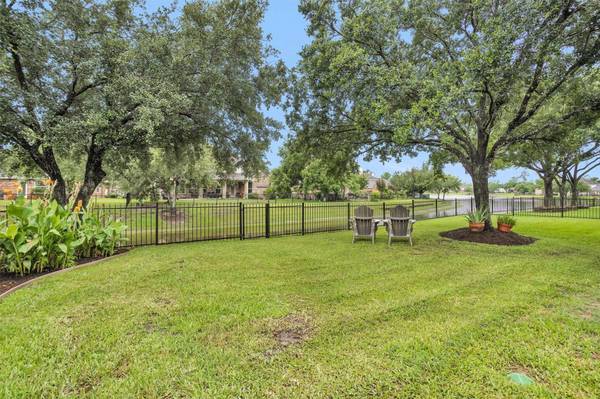
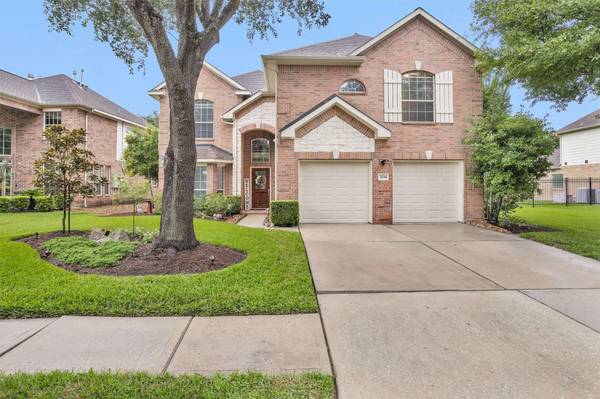
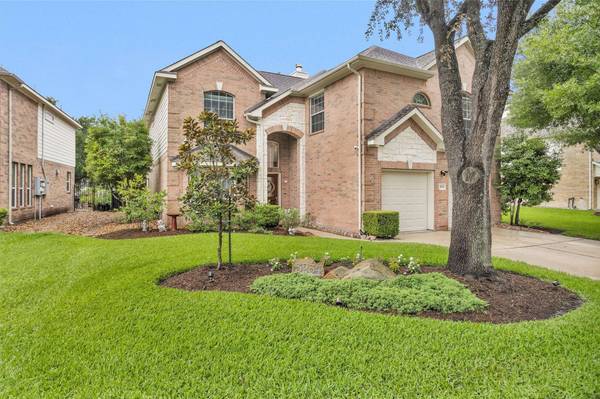
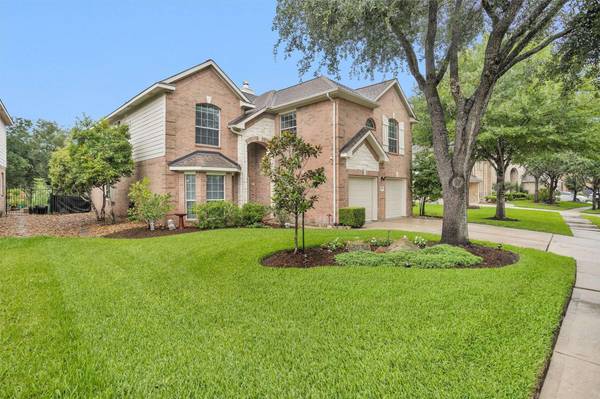
PROPERTY DETAIL
Key Details
Sold Price $462,0002.7%
Property Type Single Family Home
Sub Type Detached
Listing Status Sold
Purchase Type For Sale
Square Footage 3, 275 sqft
Price per Sqft $141
Subdivision Canyon Gate At Legends Ranch
MLS Listing ID 32203152
Sold Date 09/15/26
Style Traditional
Bedrooms 6
Full Baths 3
Half Baths 1
HOA Fees $6/ann
HOA Y/N Yes
Year Built 2006
Annual Tax Amount $8,584
Tax Year 2025
Lot Size 9,591 Sqft
Acres 0.2202
Property Sub-Type Detached
Location
State TX
County Montgomery
Community Community Pool
Area Spring Northeast
Building
Lot Description Subdivision, Waterfront
Story 2
Entry Level Two
Foundation Slab
Sewer Public Sewer
Water Public
Architectural Style Traditional
Level or Stories Two
New Construction No
Interior
Interior Features All Bedrooms Up, Breakfast Bar, Bedroom on Main Level, Double Vanity, En Suite Bathroom, Granite Counters, Kitchen/Family Room Combo, Bath in Primary Bedroom, Main Level Primary, Soaking Tub, Separate Shower, Tub Shower, Vanity, Walk-In Closet(s), Ceiling Fan(s), Programmable Thermostat
Heating Central, Gas
Cooling Central Air, Electric
Flooring Carpet, Plank, Tile, Vinyl
Fireplaces Number 1
Fireplaces Type Gas Log
Fireplace Yes
Appliance Dishwasher, Disposal, Gas Oven, Gas Range, Microwave
Laundry Washer Hookup, Electric Dryer Hookup, Gas Dryer Hookup
Exterior
Exterior Feature Covered Patio, Fence, Patio
Parking Features Attached, Garage
Garage Spaces 2.0
Fence Back Yard
Pool Association
Community Features Community Pool
Amenities Available Clubhouse, Controlled Access, Dog Park, Playground, Pool
Waterfront Description Waterfront
View Y/N Yes
Water Access Desc Public
View Lake
Roof Type Composition
Porch Covered, Deck, Patio
Private Pool No
Schools
Elementary Schools Birnham Woods Elementary School
Middle Schools York Junior High School
High Schools Grand Oaks High School
School District 11 - Conroe
Others
HOA Name Legends Ranch POA
Tax ID 328280
Security Features Security System Owned,Controlled Access,Smoke Detector(s)
Disclosures Municipal Utility District Disclosure
SIMILAR HOMES FOR SALE
Check for similar Single Family Homes in Spring,TX

Pending
$380,000
3566 Hamilton Bend LN, Spring, TX 77386
Listed by Spirit Real Estate Group, LLC4 Beds 3 Baths 2,440 SqFt
Active
$580,000
29526 W Hawthorne DR, Spring, TX 77386
Listed by Texas Grand Real Estate Inc.2 Baths 2,336 SqFt
Active
$440,000
29518 W Hawthorne DR, Spring, TX 77386
Listed by Texas Grand Real Estate Inc.2 Baths 1,783 SqFt
CONTACT
