

5347 Pinewilde DR #A
Houston, TX 77066
- 3 Beds
- 2 Baths Full Baths: 2
- 1,104 SqFt
- 1973 Year Built
GALLERY
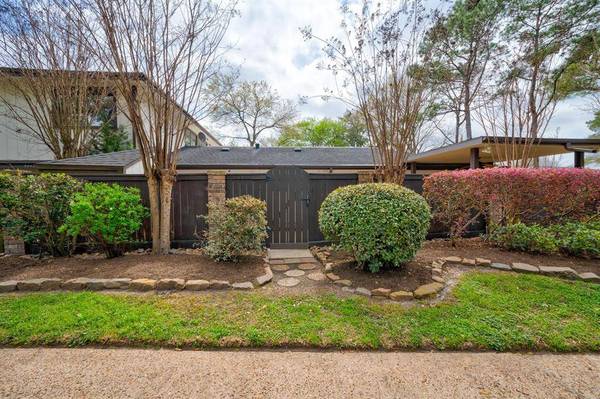
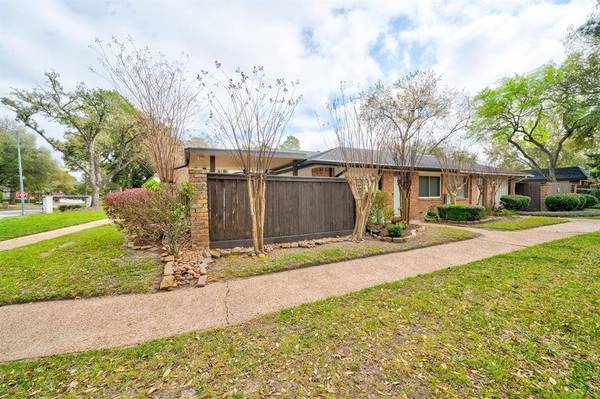
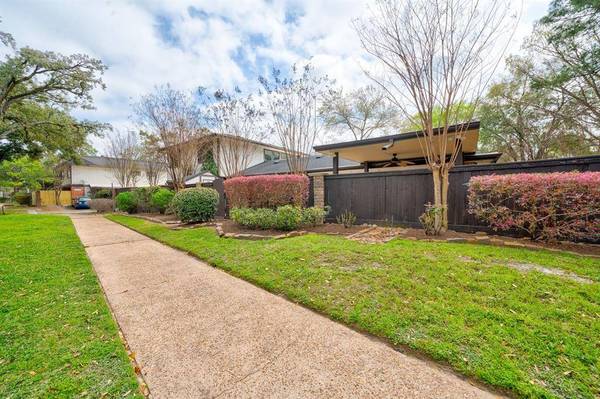


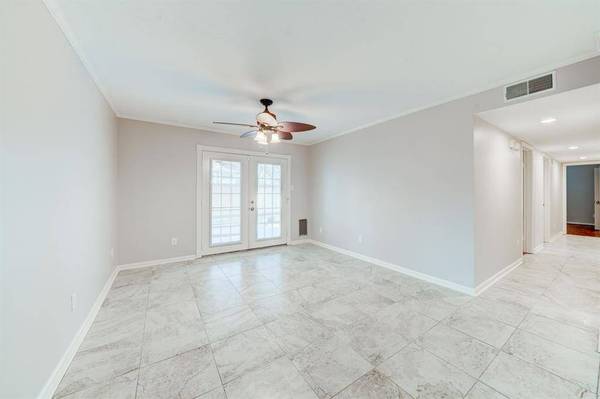
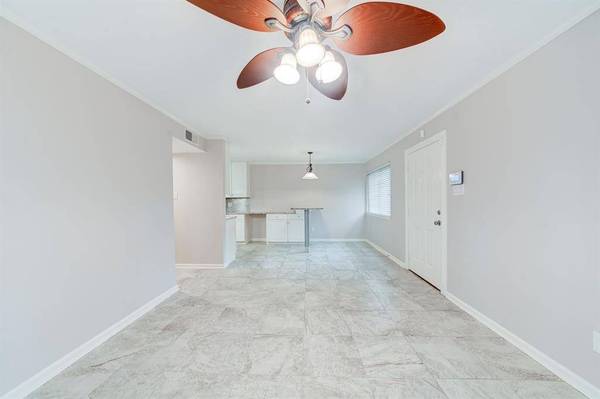
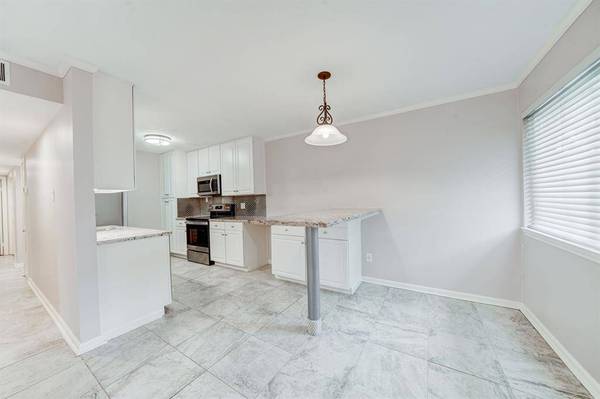
PROPERTY DETAIL
Key Details
Sold Price $185,000
Property Type Townhouse
Sub Type Townhouse
Listing Status Sold
Purchase Type For Sale
Square Footage 1, 104 sqft
Price per Sqft $167
Subdivision Capistrano Villas North T/H
MLS Listing ID 65075076
Sold Date 03/18/24
Style Traditional
Bedrooms 3
Full Baths 2
HOA Fees $19/mo
HOA Y/N No
Year Built 1973
Annual Tax Amount $3,363
Tax Year 2023
Property Sub-Type Townhouse
Location
State TX
County Harris
Community Community Pool
Area 1960/Cypress Creek South
Building
Story 1
Entry Level One
Foundation Slab
Sewer Public Sewer
Water Public
Architectural Style Traditional
Level or Stories 1
New Construction No
Interior
Interior Features Breakfast Bar
Heating Central, Electric
Cooling Central Air, Electric
Flooring Laminate, Tile
Fireplace No
Appliance Dishwasher, Electric Cooktop, Electric Oven, Electric Range, Disposal, Microwave, Refrigerator
Exterior
Parking Features Detached Carport
Carport Spaces 1
Community Features Community Pool
Water Access Desc Public
Roof Type Composition
Private Pool No
Schools
Elementary Schools Greenwood Forest Elementary School
Middle Schools Wunderlich Intermediate School
High Schools Klein Forest High School
School District 32 - Klein
Others
HOA Name Real Manage
HOA Fee Include Other
Tax ID 107-338-021-0003
Security Features Security System Owned
Disclosures Seller Disclosure
SIMILAR HOMES FOR SALE
Check for similar Townhouses in Houston,TX

Active
$169,000
12024 Mighty Oak DR #A, Houston, TX 77066
Listed by RE/MAX Partners3 Beds 2 Baths 1,104 SqFt
Active
$165,000
12024B Mighty Oak DR, Houston, TX 77066
Listed by Better Homes and Gardens Real Estate Gary Greene - The Woodlands3 Beds 3 Baths 1,300 SqFt
Active
$169,900
12042 Mighty Oak DR #B, Houston, TX 77066
Listed by Weichert, Realtors - The Murray Group3 Beds 3 Baths 1,300 SqFt
CONTACT
